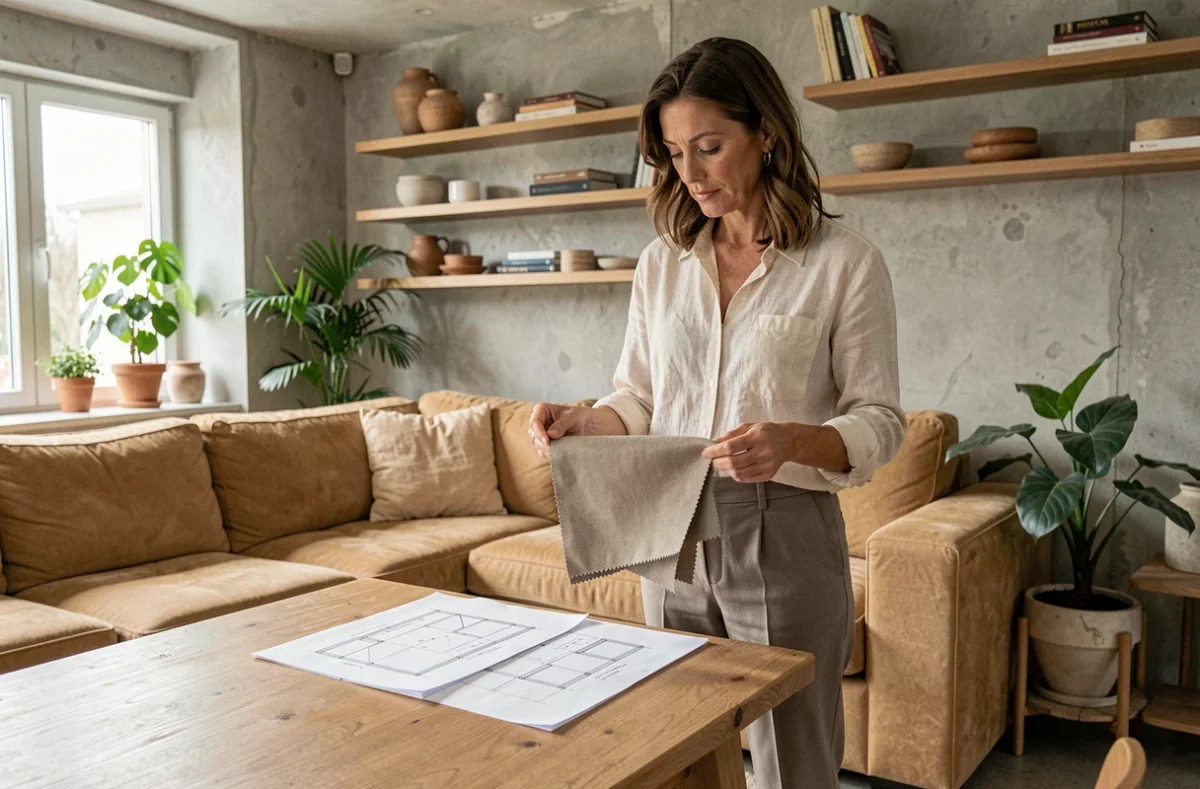
Since the order of August 4, 2021, brought RE2020 into force, new buildings have been subject to requirements governing solar gains through windows and their ability to open. Designing a comfortable home is no longer just about choosing rooms or finishes. Summer comfort, indoor air quality and adapting to occupants’ changing physical needs have become technical considerations to factor in from the planning stage.
Solar protection and night-time ventilation: two features to plan for from the building permit stage
Adding roller shutters or a brise-soleil after construction costs more and often delivers poorer results than incorporating them into the design from the outset. The reason is simple: the orientation of glazed openings, the depth of roof overhangs and the placement of opening windows all affect airflow and the amount of solar radiation entering each room.
RE2020 sets requirements for these factors in new homes. It requires excessive solar gains to be limited and sufficient opening capacity to be provided for night-time ventilation. In other words, summer comfort is designed into the plans, not found in an air-conditioner catalogue.
Three decisions made at the building permit stage can make all the difference during heatwaves:
- Orient living areas to the south and provide external solar protection (overhangs, bioclimatic pergolas) rather than interior blinds, which let heat in before blocking it.
- Provide opening windows on opposite façades to create cross-ventilation at night, when outdoor temperatures drop.
- Limit the amount of glazing on the west side, where the low evening sun is hardest to block.
An energy performance assessment can now document a home’s passive summer comfort. This is worth checking before buying or renovating, as it indicates how well the building can stay cool without active systems.
Resources such as ma-maison-ideale.fr can help you explore the trade-offs between orientation, materials and solar protection before finalising your plans.
Accessibility and reduced mobility: adapt your home before you need to
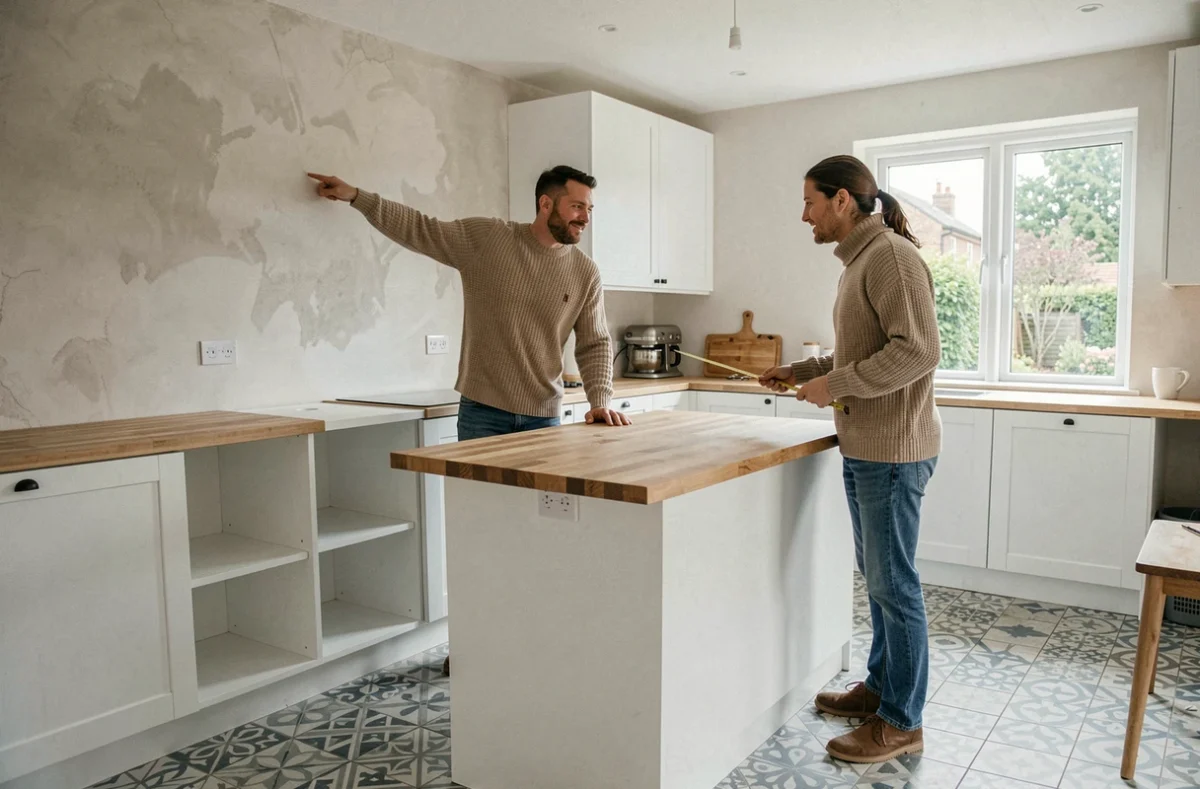
Accessibility is rarely considered when building a detached home, unless regulations require it. Hallways are often less than 90 cm wide, showers are raised, and light switches are placed too high. Making these changes after the home is built involves major work: removing a partition, renovating a bathroom or widening a doorway.
Planning for accessibility from the design stage costs almost nothing compared with making changes later. Providing 90 cm-wide doors, adequate circulation space on the ground floor, a level-access shower room and space that could later accommodate a stairlift or compact elevator will not significantly increase the initial budget.
MaPrimeAdapt’ for existing homes
For homes that have already been built, the MaPrimeAdapt’ scheme can help fund adaptations related to reduced mobility, subject to income conditions. Eligible work includes installing a level-access shower, widening doorways or fitting an access ramp. The process includes support from a project management assistant, helping to structure the project and avoid poorly scoped quotes.
The scheme’s main limitation is its scope: it is intended for occupants whose loss of independence has already been documented or is imminent. For a 35-year-old building a home, the challenge is to design a layout that allows for future adaptations, even if no assistance will be needed for decades.
Indoor air quality: materials, ventilation and everyday habits
The Île-de-France Regional Health Agency (ARS) notes that indoor pollutants can come from building materials, furniture, mould and cleaning products. A new home that is well insulated but poorly ventilated traps these pollutants instead of removing them.
Material choices come first. Paints, adhesives, particleboard and flooring release volatile organic compounds for months after installation. Choosing products with an A+ emissions label reduces this burden, but does not eliminate it entirely.
A properly sized and maintained mechanical ventilation system is the foundation of air renewal. Clogged filters, dust-blocked vents or an incorrectly adjusted airflow can negate the benefits of an installation that otherwise met requirements at handover. Regular ventilation maintenance is not a minor household chore: it is essential to the building’s proper functioning.
Humidity is often underestimated. In bathrooms and other wet rooms, inadequate extraction encourages mould growth, which harms both air quality and building materials. Combining material choices, effective ventilation and everyday habits creates lasting indoor comfort; none of these factors is enough on its own.

Designing a home around your lifestyle: what the brief needs to address
Before choosing an architect or builder, take time to analyse the home’s functional brief—a step many clients overlook. The brief is a list of real-life needs: how many people will live in the home, when they will be there, what activities they will do and how they will move between rooms each day.
A family with two young children and a parent working from home has different needs from a couple whose children have left home. An open-plan kitchen and living room, often presented as standard, can create an acoustic problem for someone working from home. The functional brief translates a lifestyle into measurable spatial requirements.
Here are a few key questions to ask before the first plans are drawn:
- Can you live entirely on the ground floor without going upstairs (kitchen, bedroom, shower room)?
- Do the most frequently used rooms get direct natural light during the hours they are occupied?
- Can you reach the garage or utility room without walking through the living areas?
- Can you use the outdoor space without direct sun exposure in summer?
These questions are not about aesthetics or finishes. They are about how well the layout will fit everyday life over the next ten, twenty or thirty years. A home that meets these criteria will remain comfortable even as interior design trends change.
A home’s comfort depends on technical decisions made early, often before construction begins. Solar protection, planning for accessibility, ventilation and the functional brief are four practical levers. None is easy to address once the home has been handed over.